

BEDS2
BATHS1 full 1 partial
SQUARE FEET1,335
MLS#MDHW2071030
STATUSACTIVE
PROPERTY TYPEResidential - Townhouse
SUBDIVISIONQUAIL RIDGE
SCHOOLHOWARD COUNTY PUBLIC SCHOOLS
Property Description
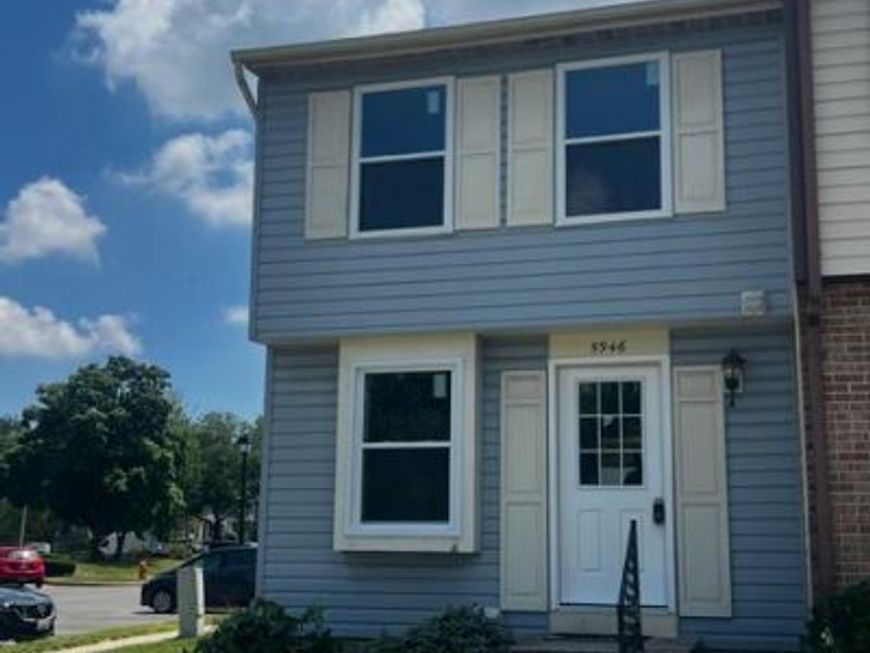
Welcome to this beautifully maintained end-unit townhome in the highly sought-after Quail Ridge community of Elkridge! Offering three finished levels of living space, this charming 2-bedroom, 1.5-bath home combines comfort, style, and convenience in the heart of Howard County. The bright and inviting main level features an open-concept living and dining area filled with natural light, creating the perfect space for both everyday living and entertaining. The updated kitchen boasts modern appliances, ample cabinetry, and a functional layout designed for effortless meal preparation. Upstairs, you'll find two generously sized bedrooms, including a spacious primary suite complete with a private dressing area and abundant closet space. The finished lower level provides flexible living space ideal for a family room, home office, fitness area, or recreation room, along with additional storage. Step outside to enjoy the brand-new, expansive deck. Perfect for hosting summer gatherings, outdoor dining, or simply relaxing with your morning coffee. Additional updates include brand-new windows throughout the home, adding energy efficiency and peace of mind. Two assigned parking spaces provide everyday convenience. Ideally located just minutes from I-95, Route 100, Route 1, BWI Airport, shopping, dining, parks, and entertainment, this home offers an easy commute to Baltimore, Columbia, Fort Meade, and Washington, D.C.
Property Features
Property Type: Residential - Townhouse
Basement: Connecting Stairway, Sump Pump, Full, Heated, Fully Finished, Windows
Basement: Yes
Cooling: Central A/C, Ceiling Fan(s), Heat Pump(s)
Fuel Type: Electric
Heating: Heat Pump(s)
Home Style: Traditional
Roof Type: Asphalt
Stories: 3.0
Taxes: $2,800
Year Built: 1988
Feature Descriptions
Additional Structures: Above Grade, Below Grade
Appliances: Washer/Dryer Hookups Only, Dishwasher, Disposal, Dryer, Dryer - Front Loading, Exhaust Fan, Oven/Range - Electric, Range Hood, Refrigerator, Washer, Washer - Front Loading
Condo/Coop Fee: $120.00/Monthly
Exterior: Vinyl Siding
HOA Fee: $0.00/Monthly
Interior: Combination Dining/Living, Chair Railings, Crown Moldings, Window Treatments, Wood Floors, Floor Plan - Open
Lot: Corner
Parking Notes: 0 Total Parking Spaces
Pet Restrictions: Case by Case Basis
Rooms: Living Room, Dining Room, Primary Bedroom, Bedroom 2,Kitchen, Family Room, Other
Sewer: Public Sewer
SQFT Above Finished: 900
SQFT Below Finished: 435
SQFT Total Finished: 1335
Structure Type: End of Row/Townhouse
Total Garage/Parking Spaces: 0
Water: Public
Windows: Casement, Double Pane, Screens
Room Sizes
Other: 7 x 5 Level - Upper 1
Living Room: 15 x 10 Level - Main
Primary Bedroom: 15 x 10 Level - Upper 1
Dining Room: 12 x 7 Level - Main
Kitchen: 10 x 8 Level - Main
Family Room: 24 x 14 Level - Lower 1
Bedroom 2: 13 x 9 Level - Upper 1
Local Schools
Middle School: ELKRIDGE LANDING
Elementary School: ELKRIDGE
School District: HOWARD COUNTY PUBLIC SCHOOLS
Listed By / Shown By
Listed By
Agency Name: Coldwell Banker Realty - Washington
Agency Phone: 2023876180
Shown By
Agent Name: Donna Spataro
Agent Phone: Cell: (410) 916-7090
Agency Title: Berkshire Hathaway HomeServices Homesale Realty

 First American
Estimate Your Payment
Estimated Payment
$ 1,038.85 per month $712.18 Principal & Interest $233.33 Property Tax $93.33 Homeowner's Insurance



 Corporate Office - 215 S Centerville Rd. Lancaster, PA 17603
5946 Rowanberry Drive, Unit 18A | MLS# MDHW2071030
This townhouse located at 5946 Rowanberry Drive, Unit 18A, Elkridge, MD 21075 is currently listed for sale with an asking price of $320,000. This property was built in 1988 and has 2 bedrooms and 1 full and 1 partial baths with 1335 sq. ft. Rowanberry Drive, Unit 18A is located in the QUAIL RIDGE subdivision within the HOWARD COUNTY PUBLIC SCHOOLS school district. Search QUAIL RIDGE real estate on donnaspataro.homesale.com today.