

BEDS5
BATHS4 full 1 partial
SQUARE FEET4,770
MLS#MDFR2085220
STATUSACTIVE
PROPERTY TYPEResidential - Single Family
SUBDIVISIONTALLYN RIDGE
SCHOOLFREDERICK COUNTY PUBLIC SCHOOLS
Property Description
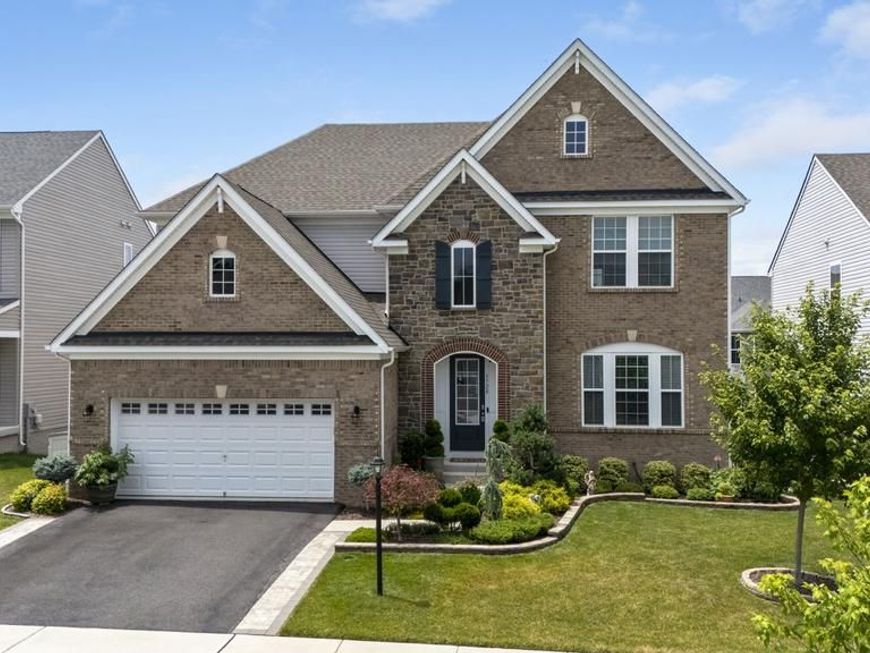
Beautiful and popular Drees Rowan model with over $115,000 in upgrades that this seller has installed since purchasing (see attached list). Impressive 2-story entry leads to open family room/kitchen/breakfast room opening to a huge, screened porch with vaulted ceilings and skylights plus an open deck. The light bright kitchen features a large walk-in pantry, huge island, extra storage cabinetry and backsplash added by this owner. The open, spacious family room offers a gas fireplace. The main level also offers an office or possible bedroom, half bath, mudroom with custom built-in bench connecting to the garage. The upper level offers 4 bedrooms all connecting to a bath; a luxury primary suite with spa bath and walk-in closets. The lower walk-out level features a bedroom with full size windows, full bath, rec room and storage rooms all opening to a patio with sitting walls and fenced landscaped garden.
Property Features
Property Type: Residential - Single Family
Basement: Connecting Stairway, Daylight, Full, Full, Heated, Improved, Outside Entrance, Interior Access, Partially Finished, Rear Entrance, Walkout Level, Windows
Basement: Yes
Cooling: Ceiling Fan(s), Central A/C
Fireplaces: 1
Fuel Type: Natural Gas
Garage: 2
Heating: Heat Pump(s)
Home Style: Contemporary, Colonial
Lot Size: 0.16 Acres
Stories: 3.0
Taxes: $9,462
Year Built: 2023
Feature Descriptions
Additional Structures: Above Grade, Below Grade
Appliances: Built-In Microwave, Cooktop, Dishwasher, Disposal, Exhaust Fan, Icemaker, Oven - Wall, Oven/Range - Electric, Refrigerator, Stainless Steel Appliances, Water Heater
Community Amenities: Club House, Common Grounds, Pool - Outdoor, Swimming Pool, Tot Lots/Playground, Other
Exterior: Sidewalks
Exterior: Brick, Stone, Vinyl Siding
Fireplace: Gas/Propane
HOA Fee: $123.00/Monthly
Interior: Bathroom - Soaking Tub, Bathroom - Stall Shower, Bathroom - Tub Shower, Bathroom - Walk-In Shower, Breakfast Area, Ceiling Fan(s), Family Room Off Kitchen, Floor Plan - Open, Formal/Separate Dining Room, Kitchen - Eat-In, Kitchen - Gourmet, Kitchen - Island, Kitchen - Table Space, Pantry, Primary Bath(s), Recessed Lighting, Skylight(s), Walk-in Closet(s), Window Treatments, Other
Lot Dimensions: 0.16 Acre(S)
Parking Notes: 4 Total Parking Spaces
Rooms: Dining Room, Primary Bedroom, Bedroom 2,Bedroom 3,Bedroom 4,Bedroom 5,Kitchen, Game Room, Family Room, Foyer, Laundry, Mud Room, Office, Recreation Room, Bathroom 1,Bathroom 2,Bathroom 3,Primary Bathroom, Half Bath
Sewer: Public Sewer
SQFT Above Finished: 3570
SQFT Below Finished: 1200
SQFT Total Finished: 4770
Structure Type: Detached
Total Garage/Parking Spaces: 4
Water: Public
Room Sizes
Dining Room: 14 x 12 Level - Main
Family Room: 20 x 20 Level - Main
Kitchen: 20 x 13 Level - Main
Office: 12 x 11 Level - Main
Primary Bedroom: 17 x 15 Level - Upper 1
Bedroom 2: 13 x 12 Level - Upper 1
Bedroom 3: 13 x 12 Level - Upper 1
Bedroom 4: 14 x 12 Level - Upper 1
Recreation Room: 28 x 23 Level - Lower 1
Game Room: 12 x 9 Level - Lower 1
Bedroom 5: 14 x 14 Level - Lower 1
Local Schools
High School: OAKDALE
Middle School: OAKDALE
Elementary School: OAKDALE
School District: FREDERICK COUNTY PUBLIC SCHOOLS
Listed By / Shown By
Listed By
Agency Name: Long & Foster Real Estate, Inc.
Agency Phone: 3016948000
Shown By
Agent Name: Donna Spataro
Agent Phone: Cell: (410) 916-7090
Agency Title: Berkshire Hathaway HomeServices Homesale Realty

 First American
Estimate Your Payment
Estimated Payment
$ 3,356.08 per month $2,270.08 Principal & Interest $788.50 Property Tax $297.50 Homeowner's Insurance



 Corporate Office - 215 S Centerville Rd. Lancaster, PA 17603
5720 Hawk Ridge Road | MLS# MDFR2085220
This single family home located at 5720 Hawk Ridge Road , Frederick, MD 21704 is currently listed for sale with an asking price of $1,020,000. This property was built in 2023 and has 5 bedrooms and 4 full and 1 partial baths with 4770 sq. ft. Hawk Ridge Road is located in the TALLYN RIDGE subdivision within the FREDERICK COUNTY PUBLIC SCHOOLS school district. Search TALLYN RIDGE real estate on donnaspataro.homesale.com today.