

BEDS4
BATHS2 full 1 partial
SQUARE FEET3,038
MLS#MDFR2084332
STATUSACTIVE
PROPERTY TYPEResidential - Single Family
SCHOOLFREDERICK COUNTY PUBLIC SCHOOLS
Property Description
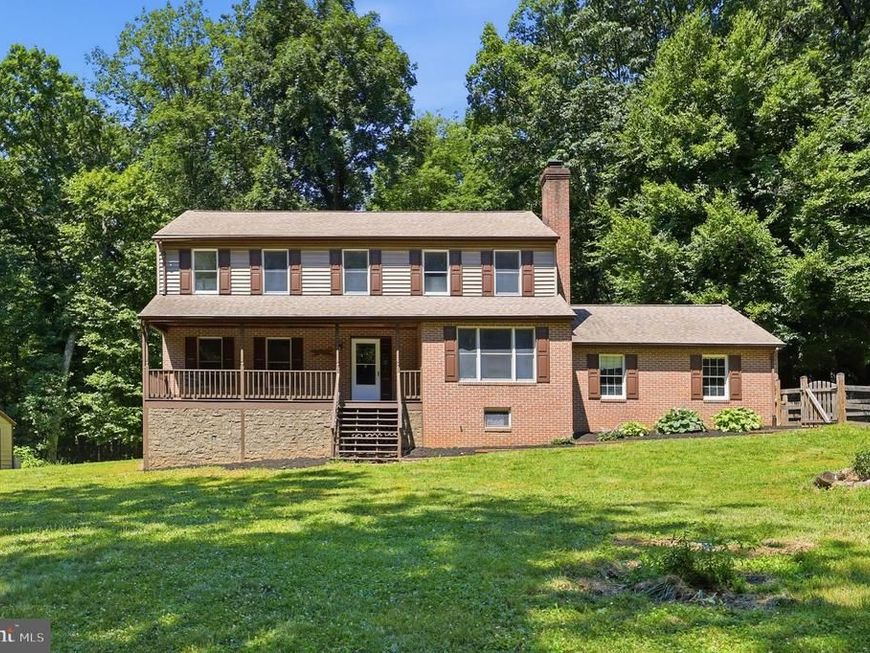
Welcome to this exceptional Colonial-style home situated on 5 private, level acres with no HOA and no restrictive covenants, offering the perfect blend of comfort, functionality, and freedom. Built in 1991 and boasting over 3,244 square feet of finished living space, this beautifully maintained 4-bedroom, 2.5-bath residence is ready for its next owner. Step inside to discover fresh paint throughout, gleaming hardwood floors, and brand-new carpeting. The heart of the home is the gourmet kitchen featuring corian countertops, tile backsplash, oak cabinetry, newer appliances, and a spacious eat-in dining area perfect for everyday living and entertaining. The open-concept design flows seamlessly into the expansive family room, highlighted by a striking brick fireplace that creates a warm and inviting atmosphere. The main level also offers a formal dining room, convenient laundry area, and abundant natural light throughout. Upstairs, the spacious owner's suite provides a private retreat complete with a walk-in closet and en-suite bath with tile finishes. Three additional generously sized bedrooms offer flexibility for family, guests, or home office needs. The fully finished walk-out basement & rec. room expands the living space and provides endless possibilities for recreation, fitness, entertainment, bonus room or multi-generational living, while a separate storage room adds valuable functionality. Outside, enjoy peaceful country living from the large covered front porch overlooking a private wooded setting. Recent improvements include fresh interior paint, new carpeting, new rear steps, gutter guards, newer appliances, and a roof approximately 10 years old & BRAND NEW HVAC system- The oversized 2-car garage and large pole building provide abundant storage and workspace for vehicles, equipment, hobbies, or a home-based business. Serviced by private well and septic systems, this property offers independence from public water and sewer bills while embracing the benefits of rural living. Conveniently located with easy access to commuter routes and close proximity to the Amtrak train station, this remarkable property combines privacy, acreage, and modern convenience in one exceptional offering. A rare opportunity to own a spacious home on 5 unrestricted acres where comfort, privacy, and endless possibilities await. This is a MUST SEE !!!
Property Features
Property Type: Residential - Single Family
Basement: Daylight, Full, Fully Finished, Rear Entrance, Side Entrance, Walkout Level, Windows
Basement: Yes
Cooling: Ceiling Fan(s), Central A/C
Fireplaces: 1
Fuel Type: Electric
Garage: 3
Heating: Heat Pump(s)
Home Style: Colonial
Lot Size: 5.00 Acres
Roof Type: Shingle
Stories: 3.0
Taxes: $7,382
Year Built: 1991
Feature Descriptions
Additional Structures: Above Grade, Below Grade
Appliances: Built-In Microwave, Dishwasher, Dryer, Icemaker, Oven - Self Cleaning, Oven/Range - Gas, Refrigerator, Stainless Steel Appliances, Stove, Washer, Water Dispenser, Water Heater
Electric: 200+ Amp Service
Exterior: Extensive Hardscape, Exterior Lighting, Play Area, Play Equipment, Secure Storage
Exterior: Brick, Stone, Vinyl Siding
Fencing: Partially, Rear
Fireplace: Brick, Mantel(s), Wood
Flooring: Carpet, Ceramic Tile, Hardwood, Concrete
Interior: Attic, Breakfast Area, Carpet, Ceiling Fan(s), Chair Railings, Dining Area, Family Room Off Kitchen, Formal/Separate Dining Room, Kitchen - Eat-In, Kitchen - Table Space, Pantry, Primary Bath(s), Recessed Lighting, Bathroom - Soaking Tub, Upgraded Countertops, Walk-in Closet(s), Window Treatments, Wood Floors
Location: Rural
Lot: Backs to Trees, Front Yard, Landscaping, Premium, Private, Rear Yard, SideYard(s), Trees/Wooded
Lot Dimensions: 5.00 Acre(S)
Municipality: Unincorporated
Parking Features: Asphalt Driveway, Circular Driveway, Crushed Stone
Parking Notes: 9 Total Parking Spaces
Rooms: Living Room, Dining Room, Primary Bedroom, Bedroom 2,Bedroom 3,Bedroom 4,Kitchen, Game Room, Family Room, Foyer, Recreation Room, Storage Room
Sewer: On Site Septic
Special View Info: Garden/Lawn, Scenic Vista, Trees/Woods
SQFT Above Finished: 2138
SQFT Below Finished: 900
SQFT Total Finished: 3038
Structure Type: Detached
Total Garage/Parking Spaces: 9
Water: Well
Windows: Bay/Bow, Double Pane, Insulated, Screens, Vinyl Clad
Wooded: Yes
Room Sizes
Foyer: 12 x 8 Level - Main
Living Room: 19 x 13 Level - Main
Dining Room: 20 x 12 Level - Main
Kitchen: 20 x 12 Level - Main
Family Room: 13 x 12 Level - Main
Primary Bedroom: 19 x 14 Level - Upper 1
Bedroom 2: 14 x 10 Level - Upper 1
Bedroom 3: 14 x 10 Level - Upper 1
Bedroom 4: 18 x 11 Level - Upper 1
Recreation Room: 27 x 23 Level - Lower 1
Storage Room: 24 x 12 Level - Lower 1
Game Room: 18 x 13 Level - Lower 1
Local Schools
High School: TUSCARORA
Middle School: BALLENGER CREEK
Elementary School: TUSCARORA
School District: FREDERICK COUNTY PUBLIC SCHOOLS
Listed By / Shown By
Listed By
Agency Name: RE/MAX Results
Agency Phone: 3016985005
Shown By
Agent Name: Donna Spataro
Agent Phone: Cell: (410) 916-7090
Agency Title: Berkshire Hathaway HomeServices Homesale Realty

 First American
Estimate Your Payment
Estimated Payment
$ 2,331.92 per month $1,517.84 Principal & Interest $615.17 Property Tax $198.92 Homeowner's Insurance



 Corporate Office - 215 S Centerville Rd. Lancaster, PA 17603
4206 Basford Road | MLS# MDFR2084332
This single family home located at 4206 Basford Road, Frederick, MD 21703 is currently listed for sale with an asking price of $682,000. This property was built in 1991 and has 4 bedrooms and 2 full and 1 partial baths with 3038 sq. ft. Basford Road is located within the FREDERICK COUNTY PUBLIC SCHOOLS school district. Search Frederick real estate on donnaspataro.homesale.com today.