

BEDS3
BATHS1 full 1 partial
SQUARE FEET1,191
MLS#MDPG2209726
STATUSACTIVE
PROPERTY TYPEResidential - Single Family
SUBDIVISIONHILLCREST ESTATES
SCHOOLPRINCE GEORGES COUNTY PUBLIC SCHOOLS
Property Description
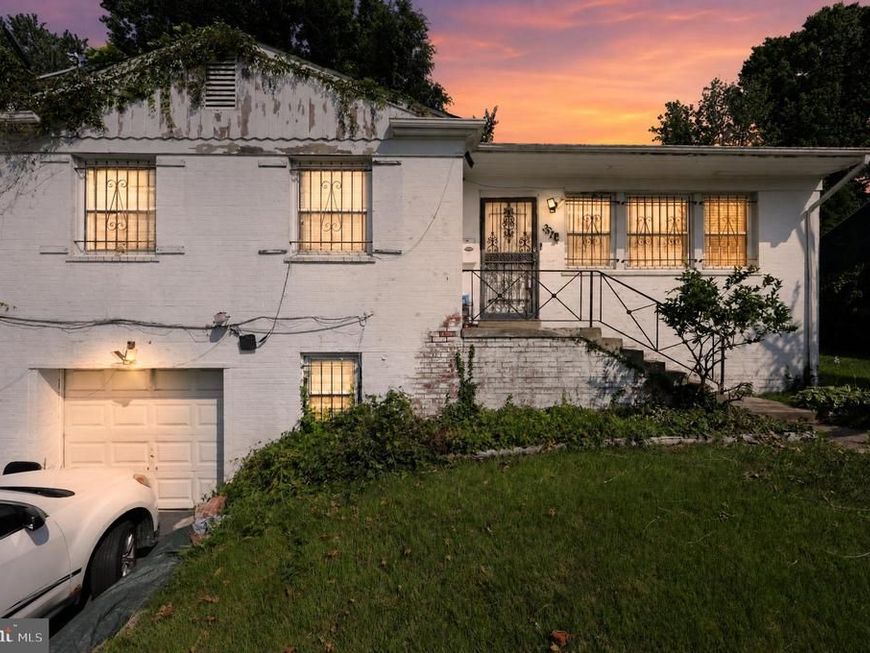
Investor Alert! Unlock the potential at 2511 Oxon Run Dr., Temple Hills, MD 20748. This detached single-family home is a prime opportunity for investors, flippers, or experienced rehabbers looking for their next project. The property requires a full renovation and is being sold strictly AS-IS, offering a blank canvas to reimagine and maximize value. Situated in an established neighborhood with convenient access to major commuter routes, shopping, dining, schools, and Washington, DC, the location provides strong resale and rental appeal. Whether you're planning a fix-and-flip or adding to your investment portfolio, this property offers significant upside for buyers with vision. Opportunities like this are increasingly hard to find—bring your contractor and your imagination.
Property Features
Property Type: Residential - Single Family
Basement: Yes
Cooling: None
Fuel Type: Natural Gas
Garage: 1
Heating: Central
Home Style: Split Foyer
Lot Size: 0.17 Acres
Stories: 2.0
Taxes: $4,399
Year Built: 1958
Feature Descriptions
Additional Structures: Above Grade, Below Grade
Exterior: Brick
Lot Dimensions: 0.17 Acre(S)
Parking Notes: 1 Total Parking Spaces
Sewer: Public Sewer
SQFT Above Finished: 1191
SQFT Total Finished: 1191
Structure Type: Detached
Total Garage/Parking Spaces: 1
Water: Public
Local Schools
High School: POTOMAC
Elementary School: PANORAMA
School District: PRINCE GEORGES COUNTY PUBLIC SCHOOLS
Listed By / Shown By
Listed By
Agency Name: Keller Williams Legacy
Agency Phone: 4436609229
Shown By
Agent Name: Donna Spataro
Agent Phone: Cell: (410) 916-7090
Agency Title: Berkshire Hathaway HomeServices Homesale Realty

 First American
Estimate Your Payment
Estimated Payment
$ 1,209.60 per month $745.34 Principal & Interest $366.58 Property Tax $97.68 Homeowner's Insurance



 Corporate Office - 215 S Centerville Rd. Lancaster, PA 17603
2511 Oxon Run Drive | MLS# MDPG2209726
This single family home located at 2511 Oxon Run Drive , Temple Hills, MD 20748 is currently listed for sale with an asking price of $334,900. This property was built in 1958 and has 3 bedrooms and 1 full and 1 partial baths with 1191 sq. ft. Oxon Run Drive is located in the HILLCREST ESTATES subdivision within the PRINCE GEORGES COUNTY PUBLIC SCHOOLS school district. Search HILLCREST ESTATES real estate on donnaspataro.homesale.com today.